Ask GRAI Anything
Your Real Estate Questions, Answered Instantly via Chat

Help us make GRAI even better by sharing your feature requests.
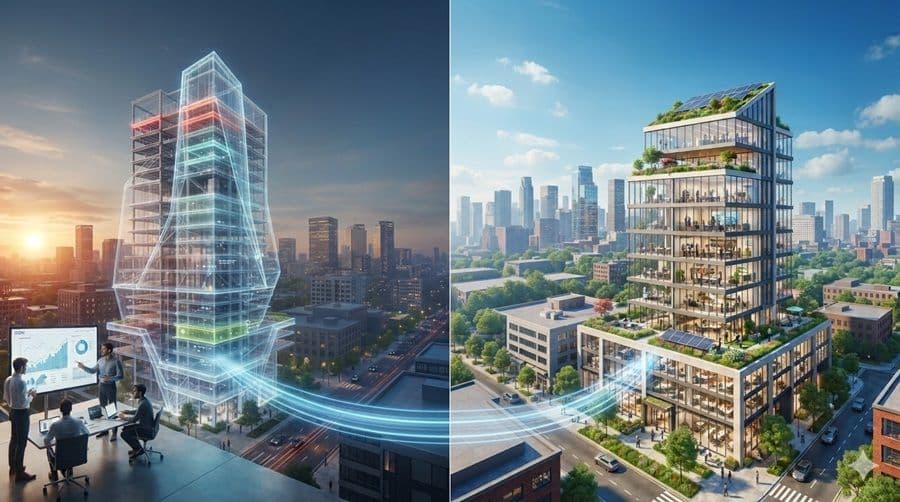
An AI-generated renovation can look like a million-dollar transformation. But what happens when the design meets real construction costs, local building constraints, energy bills, and the property market?
Imagine buying an ageing villa for $400,000. You upload a photograph into an AI design tool and ask it to create a contemporary luxury residence.
Seconds later, the transformation looks extraordinary. Floor-to-ceiling glazing, an open-plan living area, a floating staircase, a redesigned facade, and an infinity pool overlooking the landscape.
The property looks like it could be worth considerably more. Then come the questions the image cannot answer.
Does the existing structure support those changes?
Will the local authority permit them?
Are the materials appropriate for the property's location?
How much will construction cost?
Will the glass facade increase cooling bills? and
If the project costs $150,000, will the local market support the additional investment?
A convincing image answers none of these questions.
The challenge with AI-powered property design is no longer just imagining what a building could become. It is understanding which ideas are technically plausible, financially sensible, and worth investigating further.
That is where a real estate AI intelligence platform becomes more useful than visualization alone.
GRAI approaches property design within a broader real estate intelligence workflow, connecting visual possibilities with location-specific considerations, cost assumptions, property characteristics, and potential investment outcomes.
Its advantage is not that every recommendation will be correct. It is that the design can be examined in the context of the property rather than treated as an isolated image.
AI can support early property-design feasibility assessments by identifying potential construction constraints, organizing preliminary costs, examining environmental considerations, and comparing investment scenarios. It cannot independently certify structural safety, regulatory compliance, or construction readiness.
Consider an AI-generated design showing a wall removed to create a spacious living room.
The transformation looks straightforward. In reality, the wall could be load-bearing. Removing it might require structural changes, additional beams, modifications to building services, and regulatory approvals.
The same problem applies to rooftop terraces, swimming pools, building extensions, additional floors, and converted commercial properties.
A realistic-looking image is not evidence that a design can be executed.
Before committing to construction, owners should investigate five questions:
Buildability: Can the existing property reasonably accommodate the proposed changes?
Construction cost: What would the work likely cost in the relevant location?
Material feasibility: Are the specified materials suitable, available, and maintainable locally?
Energy and operating performance: How could the design affect long-term running costs?
Investment return: Would the improvements generate enough value to justify the expenditure?
The answers depend heavily on the property itself. This is also why a property-specific intelligence workflow offers something different from ordinary image generation.
A beautiful design may conceal expensive structural and regulatory problems.
Suppose an owner wants to turn several small rooms into a large open-plan living space.
The project may affect:
Structural walls, foundations, and supporting beams
Electrical and plumbing installations
Ventilation, heating, and cooling systems
Fire safety and accessibility
Drainage and waterproofing
Local planning requirements
Construction access and sequencing
Existing buildings introduce further uncertainty. Drawings may be incomplete or outdated, and previous alterations might not appear in the available documentation.
AI can help structure an initial investigation and identify information that needs to be checked.
A property owner might compare three alternatives: reconfiguring the existing floor plan, constructing a modest extension, or undertaking a substantial structural alteration.
Each option brings different costs, potential benefits, and technical risks.
Qualified architects, structural engineers, surveyors, and relevant authorities must still determine what is permissible and technically achievable.
The purpose of early AI-assisted analysis is to help owners understand the possibilities before paying for extensive technical design.
A rendered kitchen, facade, or extension has no inherent construction price.
Its cost depends on the existing property, the specified materials, local labour, construction access, regulatory requirements, and market conditions.
A glass-heavy villa design that looks attractive in Dubai may have different construction and operating implications in Bali, Mumbai, London, or Miami.
Premium glazing, specialist finishes, imported fixtures, custom fabrication, and complex structural details can all influence the final budget.
Even two visually similar renovations may have substantially different costs.
| Cost component | What to investigate |
|---|---|
| Demolition and preparation | Removal, disposal, site access, preparation |
| Structural works | Walls, beams, foundations, roofing |
| Interior finishes | Kitchens, bathrooms, flooring, cabinetry |
| Building services | Electrical, plumbing, HVAC, lighting |
| Professional fees | Design, engineering, surveys, approvals |
| Procurement | Material availability, imports, delivery |
| Contingency | Unforeseen conditions and project risks |
The Royal Institution of Chartered Surveyors (RICS) provides recognized guidance for construction cost planning through its New Rules of Measurement.
For property owners, the practical lesson is straightforward: a preliminary estimate is not the same as a contractor's confirmed quotation.
GRAI's construction and interior cost analysis capabilities can support early budgeting and scenario exploration, including the implications of different design choices.
These outputs should be treated as planning inputs, with actual expenditure verified through local quotations and professional assessments.
Energy efficiency begins before construction.
Orientation, glazing, insulation, shading, ventilation, building form, and material selection all influence energy performance.
Consider a villa with floor-to-ceiling windows.
In one climate, glazing may improve daylight and provide useful solar heating. In another, excessive solar exposure may increase cooling demand and compromise comfort.
The U.S. Department of Energy identifies climate, orientation, glazing properties, and window specifications as important factors in building energy performance.
The same architectural design should not automatically be assumed to perform identically in London and Bali.
A tropical coastal property may require particular attention to humidity, solar exposure, ventilation, and corrosion resistance. A building in a colder climate may need greater emphasis on heat retention, insulation, and winter performance.
AI can identify relevant performance variables and help users investigate alternative design strategies.
However, reliable quantitative energy projections require appropriate building data, assumptions, and specialist modelling.
GRAI can help connect design-related questions with location and property context. It does not replace certified energy assessments or technical building simulations.
This distinction becomes important when an investor is relying on expected utility savings to justify higher construction expenditure.
An AI image generator can reproduce almost any architectural material or finish, whether or not it is appropriate for the proposed property.
An exposed timber facade, floor-to-ceiling glazing, decorative metalwork, and natural stone might create a beautiful image. Their suitability depends on the building's location, exposure, intended use, budget, and maintenance requirements.
This is where GRAI introduces a different approach to AI-powered property design.
Rather than evaluating the visual concept in isolation, GRAI's real estate intelligence workflow is designed to bring location and property-specific information into the discussion.
That can include environmental conditions, local construction considerations, material suitability, market context, potential costs, and investment objectives.
Consider a villa near the coast in Bali.
A conventional image-generation request might produce an attractive contemporary building with exposed metal elements, extensive glazing, and premium timber finishes.
But the physical environment introduces additional questions.
How will humidity and salt exposure affect the specified materials?
Will the glazing and shading strategy be appropriate for the local climate?
Are the selected materials readily available through local suppliers?
Could imported components increase costs or replacement lead times?
What drainage, waterproofing, and maintenance considerations need attention?
Could the property's location or applicable building requirements constrain the proposed alterations?
GRAI's contextual approach can help bring such questions into the analysis instead of focusing solely on the finished appearance.
The distinction is not simply that GRAI has access to more property-related topics.
Its intelligence workflow is intended to keep the analysis grounded in the particulars of the property and the investment decision.
For example, a design discussion can take account of the supplied location and property characteristics, identify assumptions, and highlight constraints or uncertainties that deserve further investigation.
This does not mean GRAI will always know whether a material is available from a particular supplier, whether a proposed extension complies with every local regulation, or precisely how a completed building will perform.
Location-specific conclusions depend on the quality, completeness, and currency of the available information. Some circumstances require site inspections, engineering assessments, supplier quotations, and statutory verification.
A visually convincing design can create false confidence. A contextual property analysis can help expose questions that an attractive render leaves unanswered.
What happens when a visually attractive design is evaluated against construction costs, location-specific risks, and investment returns?
Consider a hypothetical 180-square-metre villa in coastal Bali.
The owner intends to improve rental performance and eventual resale potential. They are considering two renovation strategies.
The first focuses on targeted improvements. The second involves a more ambitious premium redesign.
This is an AI-generated educational case study, not an actual property listing, customer transaction, market valuation, or contractor quotation.
All financial figures are hypothetical assumptions selected to demonstrate the analysis.
Design A: Targeted renovation
The owner retains the general structure and concentrates on improving the existing layout, refreshing interiors, upgrading selected fixtures, improving weather protection, and addressing practical maintenance needs.
Design B: Premium redesign
The owner chooses higher-end finishes, more extensive layout changes, substantial glazing, premium outdoor improvements, and an upgraded architectural appearance.
Both concepts may improve the property's attractiveness. But they have different cost structures and risk profiles.
| Metric | Design A: Targeted | Design B: Premium |
|---|---|---|
| Initial renovation budget | $35,000 | $65,000 |
| Additional annual NOI | $4,000 | $6,000 |
| Simple income payback | 8.75 years | 10.83 years |
| Ten-year cumulative additional NOI | $40,000 | $60,000 |
| Assumed additional resale proceeds | $25,000 | $55,000 |
| Total incremental benefit | $65,000 | $115,000 |
| Net incremental profit after renovation cost | $30,000 | $50,000 |
| Ten-year undiscounted ROI | 85.7% | 76.9% |
Assumptions: Unchanged incremental NOI each year, ten-year holding period, no financing, taxes, inflation, additional transaction costs, or discounting. Resale premiums represent additional proceeds relative to leaving the property unrenovated. The additional NOI is assumed to incorporate ongoing operating costs. These figures are not a forecast or verified Bali market data.
Use GRAI to compare your own renovation budgets, NOI assumptions, and resale scenarios before you commit: https://internationalreal.estate/chat
The answer depends on how the investor defines success.
Design A requires less capital, has a shorter income-payback period, and delivers a higher ten-year undiscounted ROI relative to the renovation expenditure.
Design B generates a larger absolute incremental profit over the same assumed holding period, but requires nearly twice as much initial capital.
Design A produces an 85.7% undiscounted ROI, compared with 76.9% for Design B.
This creates a meaningful tradeoff.
An investor prioritizing capital efficiency may prefer Design A. Another investor seeking higher absolute profit and willing to accept greater project complexity might favour Design B.
Neither conclusion can be reached from the rendered images alone.
Importantly, these calculations do not account for the time value of money. A proper investment comparison should also examine discounted cash flows, financing, taxes, construction downtime, and the probability of achieving the assumed resale premiums.
Now consider what changes when the property is located in a coastal environment.
A contextual review could investigate:
Material durability: Are the proposed external finishes suitable for humid, salt-exposed conditions?
Climate and energy: Could extensive glazing increase cooling requirements? Would shading, ventilation, or alternative glazing specifications improve performance?
Construction and procurement: Can the specified materials and specialist components be sourced and installed economically?
Building permissions: Are the proposed alterations permissible under the property's applicable planning and building requirements?
Ownership and tenure: Does the property's legal tenure permit the intended works and investment horizon?
Rental-market assumptions: Would tenants realistically pay enough additional rent to support the projected income increase?
These questions do not automatically invalidate the premium design. They create a more informed basis for evaluating it.
Suppose additional site works, material substitutions, or unforeseen problems increase Design B's renovation cost from $65,000 to $80,000.
Keeping all other assumptions unchanged, its ten-year net incremental profit falls from $50,000 to $35,000.
Its undiscounted ROI falls from 76.9% to 43.75%.
That single change substantially weakens the premium investment case.
It illustrates why cost uncertainty, local conditions, and project-specific risks should be investigated before an investor commits to an ambitious redesign.
The useful part of the exercise is not identifying the more beautiful villa.
It is connecting the proposed renovation with its costs, location-specific considerations, potential income, maintenance requirements, and financial outcomes.
GRAI's real estate-focused workflow is designed to support this kind of investigation, helping users compare alternatives and recognize assumptions that require verification.
An image generator may be sufficient for exploring architectural ideas. A real estate intelligence platform becomes useful when those ideas must be evaluated as property and investment decisions.
The example does not establish that either renovation will produce the projected returns. It demonstrates the questions and financial tradeoffs that should be examined.
Even outside the hypothetical Bali example, material and climate considerations can influence long-term ownership costs.
Natural stone, exposed metals, timber, specialist coatings, and custom glazing may introduce procurement, durability, and maintenance challenges.
Environmental exposure varies between properties.
A coastal building may experience corrosion and moisture-related deterioration. Other properties may face extreme temperatures, heavy rainfall, flooding, wildfire exposure, or water stress.
Such risks can influence maintenance requirements, insurance considerations, and future capital expenditure.
A renovation assessment should investigate:
Local material availability
Specialist installation requirements
Expected replacement cycles
Environmental suitability
Maintenance expenditure
Relevant physical climate risks
Sometimes the most valuable improvement is not the most visible one.
Better waterproofing, durable finishes, effective drainage, or improved insulation may have a greater practical benefit than an expensive cosmetic redesign.
A renovation can be technically achievable and beautifully executed without producing a corresponding increase in market value.
Imagine two similar apartments in different neighbourhoods.
Both owners invest $50,000 in premium interiors.
In the first location, buyers and tenants may be willing to pay a meaningful premium for upgraded properties.
In the second, prevailing prices and rental levels may limit the additional income or resale value that the improvements can generate.
The construction expenditure is similar. The financial outcome may be very different.
Investors should therefore investigate comparable transactions, rental supply, local demand, vacancy expectations, and the target buyer or tenant profile.
A renovation that looks impressive may still be economically unattractive if its cost exceeds the realistic increase in value.
This is especially relevant to fix-and-flip projects, rental upgrades, holiday homes, hospitality properties, and international real estate investments.
Property owners often use separate tools for visualization, budgeting, market research, and financial modelling.
The challenge is connecting those findings.
A design choice influences construction cost. Cost affects financing requirements. Construction delays can reduce rental income. Material selection influences maintenance expenses. Local market conditions determine whether the improvement can command a higher rental or resale price.
A render rarely communicates these relationships.
GRAI, an AI real estate intelligence platform, is designed to connect property exploration with broader decision-making.
Its workflow can be understood through five stages.
Start with the property's location, size, type, age, condition, intended use, and investment objectives.
Identify the available facts and distinguish them from assumptions.
Consider different layouts, interior improvements, extensions, or alternative uses.
Treat each concept as a possibility to investigate rather than a construction-ready proposal.
Assess potential income, operating expenses, financing, holding-period returns, and exit assumptions.
GRAI's AI Real Estate Deal Report can complement this process by providing structured investment analysis, including cash flow, DSCR, assumptions, risks, and scenario considerations where supported.
Before construction, secure the necessary architectural, engineering, survey, contractor, energy, legal, and regulatory assessments.
The objective is to reach this stage with clearer assumptions and more informed decisions.
The strength of this approach lies in combining property context with investment analysis while maintaining the distinction between an informed estimate and a verified fact.
Ask GRAI to run a full property-to-investment workflow on your renovation idea, from design to exit assumptions: https://internationalreal.estate/chat
You do not need to begin with a complete feasibility study. Focused questions can help identify which ideas deserve further investigation.
These prompts work best when you provide the property's location, size, condition, budget, and intended use.
"I own a 20-year-old, 180-square-metre villa in Bali and have a renovation budget of $60,000. Compare a cosmetic renovation, a functional layout redesign, and a premium renovation. Consider the property's location, potential construction costs, material suitability, investment risks, and information I should verify locally."
"I'm considering adding large glass windows and premium exterior finishes to a coastal villa in Bali. Help me evaluate possible implications for humidity, salt exposure, cooling, maintenance, local material availability, and construction costs. Clearly distinguish general considerations from property-specific facts that need professional verification."
"I'm planning a renovation of a 120-square-metre apartment in Dubai. Help me compare standard, mid-range, and premium interior renovation budgets. Identify major cost drivers, distinguish assumptions from verified information, and explain where local contractor quotations are needed."
"I'm evaluating two renovations for a rental property. Option A costs $35,000 and could increase annual net operating income by $4,000. Option B costs $65,000 and could increase annual net operating income by $6,000. Compare simple payback and ten-year investment outcomes. Use explicit assumptions, examine downside scenarios, and identify what additional resale value Option B would need to justify its higher cost."
Test your own renovation concept, location risks, and ROI sensitivities with GRAI before hiring contractors: https://internationalreal.estate/chat
AI has made sophisticated property visualization accessible to more people than ever.
A homeowner can explore alternative layouts. An investor can imagine the potential of an ageing building. A developer can investigate different uses for an underutilized asset.
But the appearance of a design is only one part of the decision.
A property may look more valuable after a redesign while becoming more expensive to build, maintain, or operate.
Another concept may appear less dramatic but deliver stronger rental income, lower capital requirements, or greater long-term flexibility.
The opportunity for real estate AI is to connect those considerations earlier.
For GRAI, that means bringing property intelligence, location context, cost analysis, and investment scenarios into the conversation surrounding design.
It does not mean every uncertainty can be resolved by AI.
The value comes from helping property owners recognize those uncertainties before they become expensive commitments.
AI can identify potential construction constraints and missing information, but it cannot certify structural safety or regulatory compliance. Qualified professionals must validate actual buildability.
AI can assist with preliminary cost estimates using property specifications, location, and assumptions. Local contractor quotations and professional cost assessments remain necessary.
A rendered image is not a substitute for technical drawings, engineering calculations, building specifications, or statutory approvals.
Renovation ROI compares the incremental financial gain attributable to the improvements with the capital invested. Calculations should account for an explicitly defined period and relevant income, costs, and resale assumptions.
No. The financial result depends on the property's location, market demand, condition, buyer preferences, construction expenditure, and realistic income or resale potential.
AI can help identify potentially useful improvements involving glazing, insulation, ventilation, shading, and orientation. Reliable performance projections require suitable building data and technical modelling.
A generic AI image generator focuses primarily on producing or modifying visual concepts. GRAI's real estate intelligence workflow is designed to consider those possibilities alongside property characteristics, location, costs, environmental factors, risks, and investment objectives. Its contextual guardrails support more informed analysis but do not guarantee every conclusion.
GRAI is designed to incorporate location and property context into real estate analysis where relevant information is available. The reliability of any conclusion depends on the quality and currency of the underlying information and may require independent verification.
No. GRAI supports research, scenario exploration, and investment decisions. Qualified professionals remain responsible for technical validation, detailed cost planning, statutory approvals, and execution.
GRAI can support financial scenario analysis using supplied inputs and assumptions. These calculations help investors compare potential outcomes but do not guarantee actual rental income, resale values, or investment returns.
Investors should investigate legal and building requirements, property tenure, local costs, material availability, environmental risks, rental and resale demand, and expected financial returns.
The most expensive mistake in property design may not be choosing the wrong aesthetic. It may be falling in love with a design before discovering what it really costs.
A beautiful render can show what is possible. A property intelligence workflow can help determine what is worth pursuing.
Start exploring your property's potential with GRAI
Editorial disclosure: The Bali renovation comparison is a hypothetical educational scenario generated for this article. Its budgets, income assumptions, resale premiums, and projected returns are illustrative, not verified market observations or investment forecasts. Actual results depend on property-specific conditions and independently validated inputs.


