Ask GRAI Anything
Your Real Estate Questions, Answered Instantly via Chat

Help us make GRAI even better by sharing your feature requests.
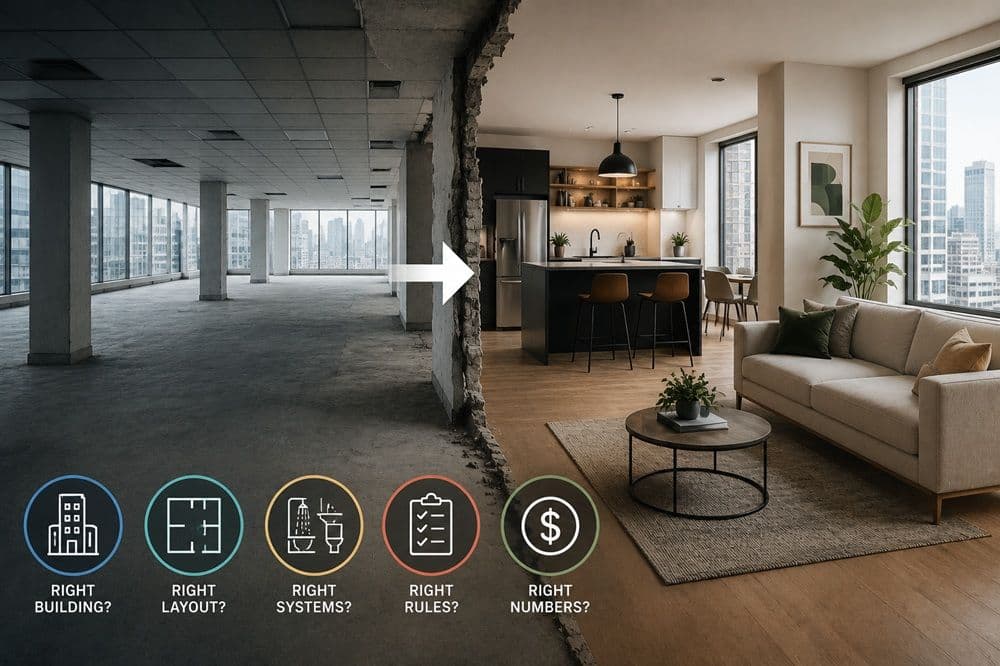
Office-to-residential conversion can help cities reuse obsolete office stock, but it is not a universal housing solution.
The best conversion candidates usually have strong location, usable floor plates, good window access, manageable structural systems, zoning flexibility, and realistic construction economics.
Deep office floor plates often make residential layouts difficult because apartments need light, ventilation, bathrooms, kitchens, and livable room depths.
Plumbing, HVAC, elevators, stairs, fire safety, accessibility, parking, facade work, and code compliance can make conversion expensive.
Many conversions only work if rents or sale prices are high enough, which means they may not create the affordable housing people expect.
The right strategy may not always be residential conversion. Some assets may be better suited for hotel, student housing, Senior living, medical, education, mixed use, lab, demolition, or continued office repositioning.
GRAI helps investors, developers, lenders, and cities use AI commercial property analysis, AI construction cost estimation, and real estate feasibility analysis before assuming that a vacant office is automatically a housing opportunity.
Empty offices and housing shortages seem like they should solve each other.
One side has underused buildings. The other side has people who need homes.
So the obvious question is: Why not just convert vacant offices into apartments?
It is a reasonable question. It is also one of the most misunderstood ideas in real estate.
Office-to-residential conversion sounds simple from a distance. Empty floors become apartment units. Desks become bedrooms. Conference rooms become living rooms. Downtowns get residents. Housing supply increases. Office landlords recover value.
In reality, adaptive reuse is much harder.
An empty office building is not automatically a future apartment building. It may be physically unsuitable, financially unworkable, legally constrained, poorly located for residential life, or too expensive to convert into homes that people can actually afford.
The real question is not:
“Is the building empty?”
The better question is:
“Can this building become livable, legal, financeable housing at a cost that still makes sense?”
That is where the real feasibility test begins.
Office conversion appeals to almost everyone.
For cities, it offers a way to revive downtowns affected by remote work, lower office demand, and weaker weekday foot traffic.
For housing advocates, it appears to create supply without needing to find new land.
For office owners, it offers a possible exit from obsolete or underperforming assets.
For residents, it promises more homes in central locations with existing transport, utilities, and infrastructure.
For policymakers, it is politically attractive because it sounds practical. Instead of debating new land use, suburban expansion, or controversial rezoning, the city can point to buildings that already exist.
The idea is emotionally simple:
The city has empty offices.
People need homes.
Convert the offices.
But real estate feasibility is not emotional. It is physical, legal, financial, and market driven.
Office buildings and apartment buildings may look similar from outside, but they are built around different assumptions.
Offices are designed for work. Apartments are designed for daily life.
That difference affects almost everything.
Large open floors
Deep floor plates
Centralized bathrooms
Flexible desk layouts
Large mechanical systems
Elevator efficiency
Core access
Commercial loading
Workplace density
Daytime occupancy
Bedrooms with light and air
Living rooms with windows
Kitchens in every unit
Bathrooms in every unit
Distributed plumbing
Privacy
Egress
Acoustic separation
Residential HVAC
Fire safety compliance
Daily life amenities
Long term livability
The mismatch is the reason many office conversions fail before they reach construction pricing.
A floor that works well for desks may not work well for apartments.
One of the first things developers study is the floor plate.
A narrow office building may convert well because apartments can be arranged around windows. Older buildings sometimes work better for conversion because their floor plates are smaller and shallower.
A deep office building is harder.
The center of the building may be too far from windows. That interior space may have worked for storage, conference rooms, copy areas, or desks. But it is much harder to turn into bedrooms and living rooms that people actually want to occupy.
Residential units need light, ventilation, and livable depth.
If too much of the floor plate sits far from windows, the developer faces hard choices:
Create unusually deep units, which may be undesirable
Use interior rooms with weak natural light, which may not satisfy code or buyers
Cut light wells into the building, which can be expensive
Remove portions of floor area, which reduces rentable or saleable space
Reconfigure the core, which can be structurally difficult
Accept poor unit layouts, which can hurt value
This is why two buildings on the same street can have completely different conversion potential.
One may be an excellent candidate.
The other may be almost impossible to convert economically.
Office buildings often have bathrooms concentrated near the elevator and stair core.
Apartment buildings need bathrooms and kitchens throughout the floor.
That means new plumbing stacks, water supply, drainage, ventilation, waterproofing, and access for maintenance.
This can become complicated quickly.
Developers may need to drill through slabs, coordinate with structural systems, modify risers, upgrade water pressure, redesign drainage, and ensure each unit has appropriate plumbing access.
In some office buildings, structural slabs or post-tensioned systems can make new penetrations expensive or risky.
A conversion is not just moving walls.
It is rebuilding the building’s service logic.
Office HVAC systems are designed for commercial occupancy patterns.
Apartments need different temperature control, ventilation, metering, acoustics, and user control.
A typical office may have large centralized systems serving large zones. Residential units usually need more individualized control. Tenants expect to heat or cool their own unit without depending entirely on commercial office patterns.
Conversion may require:
New HVAC distribution
Individual unit controls
Fresh air upgrades
Exhaust systems
Kitchen ventilation
Bathroom ventilation
Acoustic separation
New mechanical shafts
Energy performance improvements
These upgrades can be capital intensive. They also affect ceiling heights, usable area, operating cost, and long term maintenance.
Residential buildings have different safety requirements from offices.
A conversion may need changes to:
Fire separation
Sprinklers
Smoke control
Stair access
Exit travel distances
Corridor widths
Emergency lighting
Accessibility
Fire alarms
Compartmentalization
Residential code compliance
Some office buildings can satisfy these requirements with manageable changes.
Others require major redesign. If the building cannot meet life safety rules at a reasonable cost, the conversion may not work.
Even if the building is physically suitable, zoning may still create barriers.
A city may say it wants office conversions, but the building may face restrictions around:
Permitted use
Residential density
Parking requirements
Affordable housing requirements
Historic preservation
Setbacks
Open space
Loading access
Unit size
Building height
Change of use approvals
Environmental rules
School impact fees
Development charges
Regulation does not necessarily stop a conversion, but it can change cost, timing, unit count, and return. A project that works under one policy framework may fail under another.
That is why adaptive reuse real estate is both a property problem and a policy problem.
A strong office location is not always a strong residential location.
An office district may have transit, towers, restaurants, and daytime activity. But residential life needs more than weekday lunch spots.
People living in an area care about:
Grocery stores
Schools
Parks
Safety
Noise
Evening activity
Healthcare access
Childcare
Public transport
Walkability
Community services
Retail mix
Parking or mobility options
Long term neighborhood appeal
A downtown that worked well for commuters may feel empty at night.
An office building near corporate headquarters may not be near the services residents need.
A conversion can help create a more mixed use district, but one building alone may not fix the neighborhood.
The residential market will ask: “Do people actually want to live here?”
That answer is local.
Even if the building can be converted, the numbers still have to work.
The developer needs to evaluate:
Acquisition price
Existing debt
Demolition cost
Construction cost
Permitting timeline
Financing cost
Carrying cost during construction
Incentives or subsidies
Unit mix
Achievable rents or sale prices
Operating expenses
Taxes
Insurance
Exit value
Investor return
Office-to-residential conversion can be cheaper than new construction in some cases, but that does not mean it is automatically cheap.
A poorly suited building can be more expensive to convert than to demolish and rebuild.
A building bought at the wrong price may not work even if the architecture is feasible.
A project with too many code upgrades may need very high rents to justify the cost.
This is one reason office conversions may create new housing, but not always affordable housing.
If the conversion is expensive, the finished units may need premium pricing.
That can be politically frustrating.
The public may imagine affordable apartments. The developer may need luxury rents to make the deal financeable.
Both can be true.
Not every vacant office should become apartments.
A building may be better suited for another use.
Possible repositioning strategies include:
Residential apartments
Condominiums
Student housing
Hotel
Extended stay
Medical office
Education
Lab or life sciences
Government use
Co-living
Mixed use
Affordable housing with subsidies
Demolition and redevelopment
Office repositioning
Sale to a different owner profile
The right strategy depends on the building, location, market demand, regulation, cost, and capital structure.
Residential conversion gets the most public attention because housing shortages are visible.
But the highest and best use may be something else.
The best office-to-residential conversion candidates often share certain traits.
Narrow or efficient floor plates
Good window access
High ceilings
Adaptable structural grids
Manageable core location
Existing facade quality
Good residential neighborhood fundamentals
Transit access
Flexible zoning
Supportive city policy
Available incentives
Lower acquisition basis
Strong rental or sale demand
Limited environmental or historic complications
Space for amenities
Clear path to code compliance
These buildings can become attractive residential assets because the conversion enhances an already workable structure.
Very deep floor plates
Poor natural light
Awkward core placement
Low floor-to-ceiling heights
Complex structural systems
Difficult plumbing distribution
Weak residential location
High parking obligations
Historic restrictions
Expensive facade issues
Poor access or loading
High acquisition cost
Unclear zoning path
Weak achievable rents
Large financing gaps
These buildings may remain stranded unless the price falls, incentives improve, or another use becomes viable.
Cities that want office conversions often need to address the feasibility gap.
Policy support can include:
Zoning flexibility
Faster permitting
Reduced parking requirements
Tax incentives
Low interest financing
Density bonuses
Fee waivers
Historic tax credits
Public infrastructure upgrades
Pre-approved conversion pathways
Building code flexibility where safe and appropriate
Without support, many conversions may not pencil out.
This is especially true if the city wants affordable housing.
If a conversion must include lower rent units but construction costs remain high, the project may need public support to become viable.
This is not unusual.
Affordable housing, adaptive reuse, and downtown revitalization often require a capital stack that blends private investment with policy incentives.
Use GRAI to test which office assets in your city actually pencil out once incentives, zoning, and construction risk are modeled: https://internationalreal.estate/chat
Office conversion can add housing supply, but it cannot solve the housing shortage by itself.
There are several reasons.
First, only a portion of office buildings are physically suitable.
Second, conversion projects are complex and slow.
Third, many conversions produce high cost units because construction economics require higher rents.
Fourth, office-heavy downtowns are not always where all housing demand exists.
Fifth, the number of convertible buildings may be large in some cities but limited in others.
Sixth, housing shortages are driven by multiple factors, including land use rules, construction costs, financing, labor, infrastructure, household formation, population growth, and local politics.
Office conversions are one tool.
They are not the entire toolbox.
A serious housing strategy may need:
More zoning reform
More multifamily construction
Adaptive reuse
Accessory dwelling units
Public land strategies
Infrastructure investment
Transit oriented development
Faster permitting
Affordable housing funding
Better financing models
Construction productivity improvements
Office conversion is useful when the building passes the test. It should not be treated as a magic shortcut.
Before buying or repositioning a vacant office building, investors should answer a structured set of questions.
Is the floor plate suitable for residential layouts?
Can most units get sufficient natural light?
Are ceiling heights adequate?
Can plumbing be distributed efficiently?
Can the existing core be reused?
Are elevators, stairs, shafts, and structure adaptable?
Does the facade support residential use?
Are there environmental or historic constraints?
Is residential use permitted?
Is rezoning required?
Are parking requirements manageable?
Are affordable housing obligations triggered?
Are incentives available?
Is the city supportive?
What is the approval timeline?
Are there local code issues that could affect feasibility?
Is there demand for residential units in this location?
What unit mix is most appropriate?
What rents or sale prices are achievable?
What are comparable projects achieving?
Is the area attractive for residents, not just workers?
Is there enough retail, transit, safety, and daily life infrastructure?
What is the acquisition price?
What is the construction cost?
What contingencies are needed?
What is the carrying cost during approval and construction?
Are contractors available?
Are material costs stable?
What is the risk of cost overruns?
Can the project secure financing?
Are lenders comfortable with the conversion plan?
Are subsidies or incentives required?
What return does the investor need?
What happens if rents are lower than expected?
What is the exit strategy?
Is residential the best use?
Would hotel, senior living, student housing, medical, education, or mixed use work better?
Is demolition more rational?
Can the building be repositioned as office at a lower cost?
Should the owner hold until market conditions improve?
A good conversion analysis does not begin with optimism. It begins with disqualification.
The investor should first ask why the project may fail. Only then should they ask how it can work.
Cities also need a clear framework.
It is easy for policymakers to say, “Convert offices into housing.”
It is harder to design a policy environment where the right buildings actually convert.
Cities should ask:
Which office buildings are physically suitable?
Which districts need more residential population?
Which buildings have owners willing to transact?
Which projects need incentives?
Where can infrastructure support more residents?
What regulatory barriers are slowing conversion?
What affordability outcomes are realistic?
Can policy distinguish between viable and non-viable buildings?
Are demolition and redevelopment better in some cases?
Are there public-private financing tools available?
A citywide conversion policy should not treat every office building the same.
The best approach is targeted.
Identify the buildings most likely to work, remove unnecessary friction, support feasibility where public benefits justify it, and avoid forcing impossible projects.
Lenders will evaluate office conversion through a different lens.
They will ask:
Is the developer experienced?
Is the budget realistic?
Is the approval path clear?
Is the construction risk manageable?
Is the market study credible?
Are projected rents or sale prices supportable?
Is there enough equity?
Are incentives secure?
Is the exit value defensible?
What is the downside scenario?
For lenders, an office conversion is not just a real estate story. It is an execution risk.
A project may sound compelling, but if the capital stack is weak or the construction plan is uncertain, financing becomes difficult.
This is why developers need strong feasibility analysis before approaching capital partners.
Office conversion requires many variables to be analyzed at once.
A single building decision may involve architecture, engineering, zoning, construction cost, market demand, incentives, financing, tenant behavior, neighborhood change, and exit value.
That is exactly the kind of complexity where better real estate intelligence can help.
As an AI real estate intelligence platform, GRAI helps users evaluate office-to-residential conversion through structured analysis, not guesswork.
GRAI can help investors, developers, owners, and advisors analyze:
Building suitability
Floor plate constraints
Natural light and layout risk
Zoning and regulatory questions
Construction cost exposure
Renovation and adaptive reuse scenarios
Residential rent assumptions
Vacancy and absorption risk
Alternative use cases
Exit value
Investor return
Policy and incentive sensitivity
Local market demand
Global comparable markets
This is not about replacing architects, engineers, planners, attorneys, cost consultants, lenders, or brokers.
It is about helping teams ask better questions earlier.
A poor conversion candidate should be identified before capital is committed.
A strong candidate should be stress tested before assumptions become investment memos.
Use these prompts inside GRAI to evaluate conversion feasibility before committing capital.
“Analyze whether this office building is a good candidate for residential conversion based on floor plate, natural light, plumbing, HVAC, zoning, fire safety, construction cost, location, and local housing demand.”
“Compare whether this vacant office asset should be converted, demolished, repositioned, held, or sold based on cost, regulation, rental demand, capital requirements, and exit value.”
“Estimate the feasibility of an office-to-residential conversion, including construction cost, unit mix, likely rents, Vacancy risk, incentives, financing assumptions, and investor return.”
“Create an AI due diligence checklist for this office conversion project, covering legal, zoning, physical, technical, financial, market, and execution risks.”
“Compare residential conversion, hotel conversion, student housing, senior living, medical use, and demolition for this office asset based on highest and best use.”
“Stress test this office conversion project under higher construction costs, lower rents, longer approval timelines, and reduced incentives.”
Ask GRAI to run a full office-to-residential feasibility check on your specific building, from floor plate to exit value: https://internationalreal.estate/chat
Every office conversion should pass six gates.
Can the building physically support residential layouts?
If the answer is no, the project may fail regardless of demand.
Can the building legally become residential or mixed use?
If the zoning path is unclear, time and cost can increase quickly.
Will people want to live there at the required rent or sale price?
If the location does not work for residents, the conversion may struggle.
Can the project be built within a realistic budget and timeline?
If construction risk is too high, lenders and investors may step back.
Do the returns justify the risk?
If the project requires unrealistic rents, the model is weak.
Are incentives, approvals, or public benefits aligned?
If the city wants affordable housing but provides no support for feasibility, the project may not proceed.
Only when all six gates are addressed does the conversion become a serious investment case.
Office-to-residential conversion is the process of turning an office building into residential apartments, condominiums, or other housing formats. It usually requires changes to layout, plumbing, HVAC, fire safety, zoning, code compliance, amenities, and building operations.
They are difficult because office buildings were not designed like apartment buildings. Common challenges include deep floor plates, poor natural light, centralized bathrooms, plumbing distribution, HVAC replacement, fire safety upgrades, accessibility, zoning restrictions, parking rules, high construction costs, and uncertain residential demand.
Office conversions can help add housing supply, especially in cities with obsolete office stock and strong residential demand. However, they cannot solve the housing shortage alone because only some buildings are suitable, conversions can be expensive, and many projects require high rents or subsidies to work financially.
Good candidates often have narrow floor plates, strong window access, high ceilings, adaptable structure, manageable core location, flexible zoning, supportive city policy, strong residential demand, and acquisition pricing that allows the project to pencil out.
Deep floor plates can leave too much interior space far from windows. Apartments need natural light, ventilation, livable room depths, bathrooms, kitchens, and privacy. If the building is too deep, the developer may need expensive interventions such as light wells, removed floor area, or awkward unit layouts.
Sometimes, but not always. A well suited building may convert at a lower cost than new construction. A poorly suited building may become expensive because of plumbing, mechanical systems, code upgrades, structural changes, facade work, and layout inefficiencies.
If conversion costs are high, the finished units may need high rents or sale prices to generate acceptable returns. Without subsidies, incentives, or low acquisition costs, many projects cannot produce affordable housing.
No. Some vacant offices may be better suited for hotel, senior living, student housing, medical use, education, mixed use, demolition, or office repositioning. The best use depends on building suitability, market demand, cost, regulation, and investor return.
AI can help evaluate building suitability, floor plate constraints, construction cost, zoning questions, market demand, rent assumptions, alternative uses, investor returns, and downside scenarios. GRAI supports this through AI commercial property analysis, AI construction cost estimation, and real estate feasibility intelligence.
GRAI is an AI real estate intelligence platform that helps users analyze property opportunities, market risks, investment feasibility, construction cost exposure, due diligence questions, and global real estate trends before making real estate decisions.
Empty offices can become homes. Some should.
Office-to-residential conversion can help cities reduce obsolete office stock, add housing, revive downtowns, and create new value from stranded assets.
But the idea should not be oversimplified. An empty office is not automatically a housing opportunity.
The building has to work.
The location has to work.
The code path has to work.
The construction budget has to work.
The financing has to work.
The final rents or sale prices have to work.
And if the public goal is affordable housing, the incentives have to work too.
The future of adaptive reuse will not be won by people who say, “Just convert it.”
It will be won by teams that can answer, “Which buildings should convert, into what use, at what cost, for which market, with what risk, and with what return?”
That is where real estate intelligence becomes a competitive advantage.
GRAI helps investors, developers, owners, and cities move beyond generic assumptions by using AI commercial property analysis, AI construction cost estimation, real estate feasibility analysis, and global market intelligence.
Because in commercial real estate, vacancy alone is not a strategy.
Feasibility is.


